West Wharf

Location: Dubai, UAE
Total Area: G+20 tower
Capacity: Luxury residential tower
Key Features: Business Bay waterfront location, retail podium, penthouse residences, underground parking
    • MIXED-USE
ca173bb9e5d064de19d4b6b6c550d3c5
afc20b36e4f9c388809aae5cf839e85b
3fae1e7bc75a9bbdcba08568b04c199d
42104b3c0ea076480fd457f1c39a6b2f
01b1d2b6884893170a78d2210eaca6b9
ca173bb9e5d064de19d4b6b6c550d3c5 afc20b36e4f9c388809aae5cf839e85b 3fae1e7bc75a9bbdcba08568b04c199d 42104b3c0ea076480fd457f1c39a6b2f 01b1d2b6884893170a78d2210eaca6b9

West Wharf

Dubai, UAE

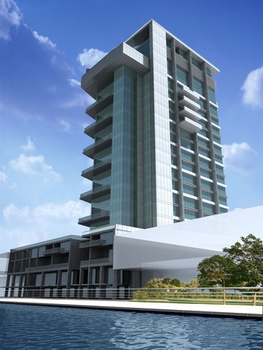
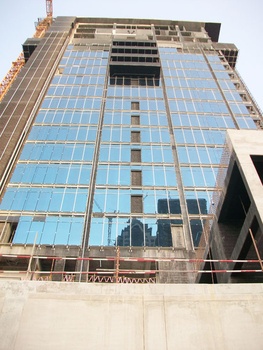
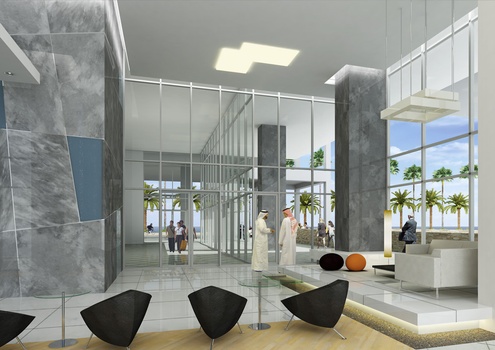
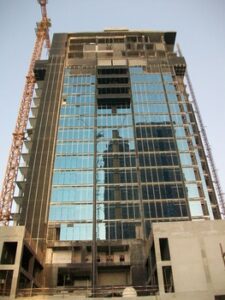
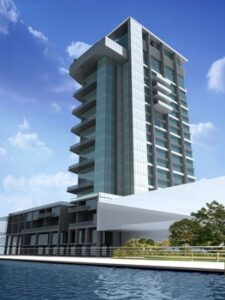
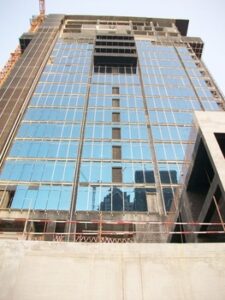
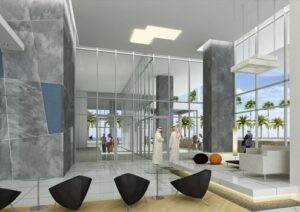

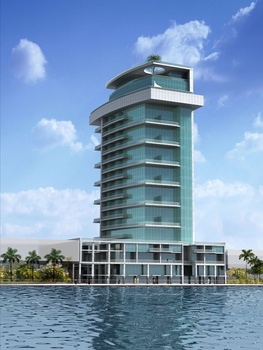
This luxury G+20 residential tower occupies a prime waterfront location within Business Bay, one of Dubai’s leading mixed-use and commercial districts. The architectural design emphasizes clean lines, elegant proportions, and simplicity of form, with expansive floor-to-ceiling glazing maximizing panoramic views of the Dubai Creek extension and surrounding skyline.


The development includes a mix of studio, one-, two-, and three-bedroom simplex and duplex residences, culminating in a full-floor four-bedroom penthouse occupying the upper levels of the tower. Retail spaces at ground level activate the waterfront edge and connect directly to a landscaped pedestrian promenade along the creek.


The landscape design was carefully integrated with the wider precinct masterplan to create a cohesive urban environment while enhancing the public waterfront experience. All parking facilities are accommodated below grade, allowing the development to maintain a refined pedestrian-oriented streetscape and unobstructed views across the site.