Trident Grand Residence

Location: Dubai Marina, Dubai, UAE
Total Area: 100,000 m²
Capacity: 45-storey residential tower
Key Features: Luxury waterfront residences, mixed-use amenities
    • MIXED-USE
trident-grand-residence (1)
trident-grand-residence
tident_grand_community_mansions05-1024x683
tident_grand_community_mansions03
10190
trident-grand-residence (1) trident-grand-residence tident_grand_community_mansions05-1024x683 tident_grand_community_mansions03 10190

Trident Grand Residence

Dubai, UAE

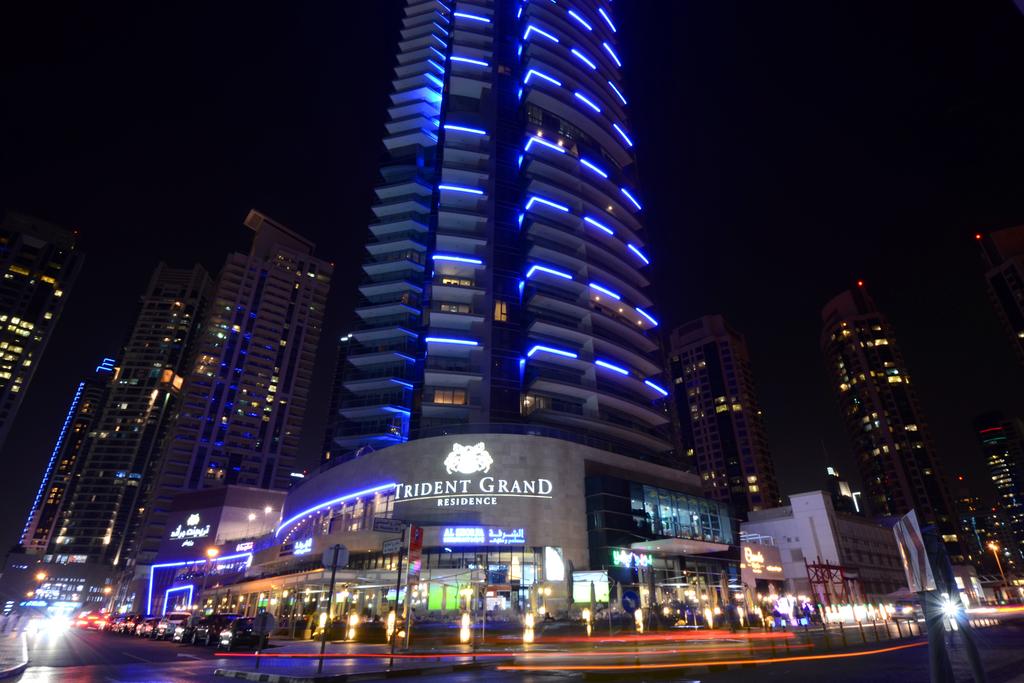
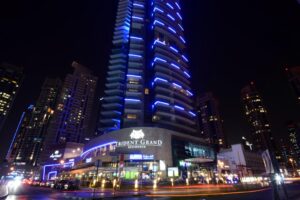
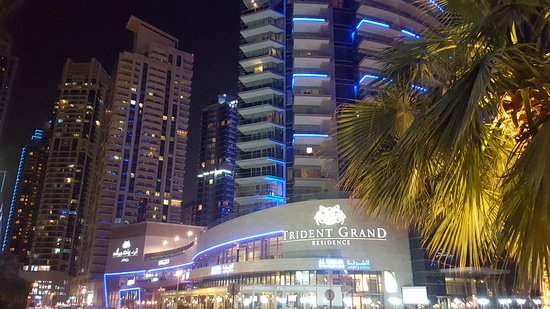
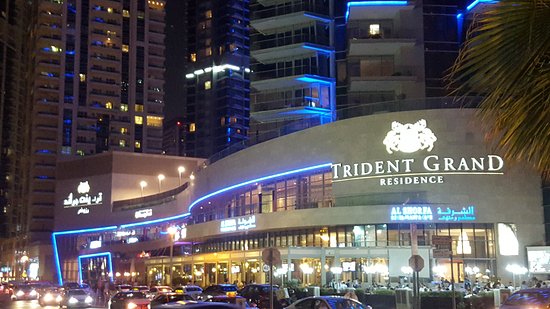
Trident Grand Residence is a 45-storey mixed-use tower located in Dubai Marina, one of the city’s premier waterfront districts. The 100,000 m² development includes 42 floors of residential condominiums, each designed with generous terraces that maximize views across the Arabian Gulf, Dubai Marina, and the surrounding skyline.


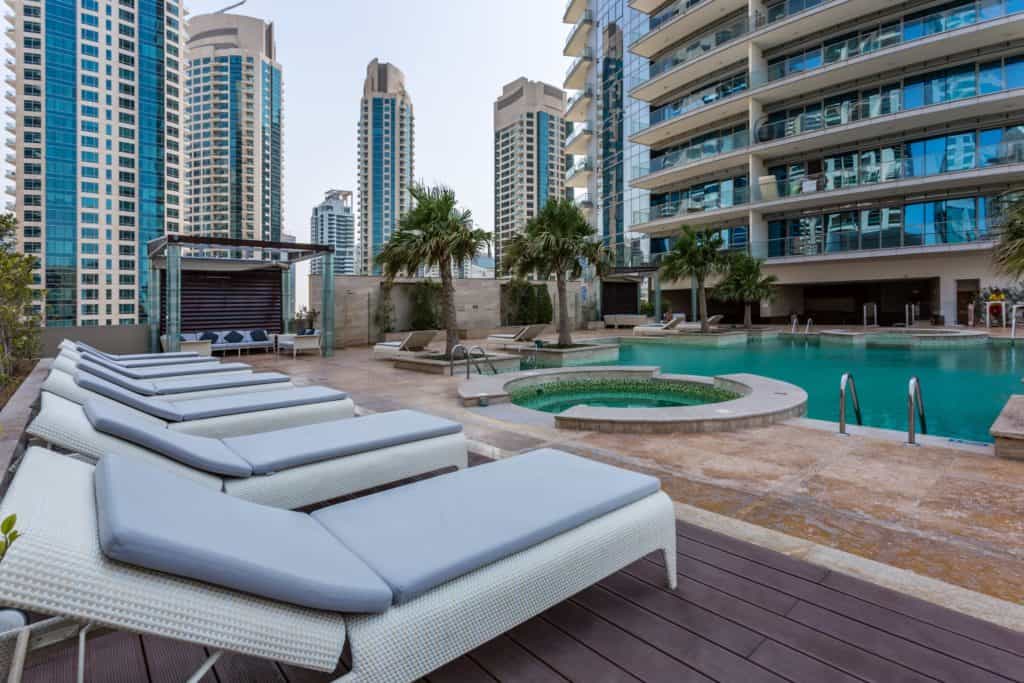
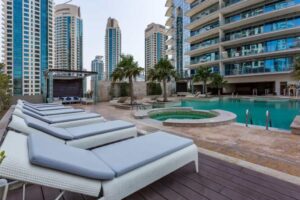
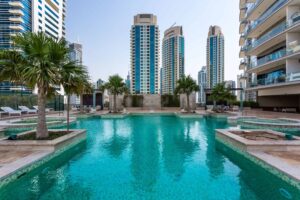

The podium incorporates two levels of high-end food and beverage outlets, with terrace and sidewalk dining that activate the streetscape and contribute to the area’s vibrant urban character. Residents are provided with an extensive range of lifestyle amenities, including indoor and outdoor swimming pools, a gym, sauna, tennis and squash courts, club lounge, cigar bars, and a golf putting range.


TJEG was commissioned by the client to provide engineering design and supervision services for the tower. At the time of its development, Trident Grand Residence formed part of Dubai Marina’s emerging collection of high-rise landmark buildings, combining luxury residential living with hospitality-style amenities and an active waterfront environment.