Saba Tower Dubai, UAE

Location: Dubai, UAE
Total Area: N/A
Capacity: Twin residential towers
Key Features: Jumeirah Lake Towers development, high-rise residential towers

    • MIXED-USE
saba-towers-jlt
Jumeirah-Lake-Tower-Saba-Tower-1-20201910-1-1024x640
JLT-lake-1024x640
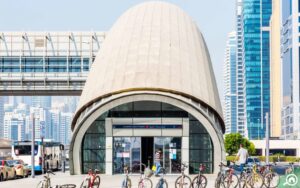
JLT-Metro-Station-1024x640
saba-towers-jlt Jumeirah-Lake-Tower-Saba-Tower-1-20201910-1-1024x640 JLT-lake-1024x640 JLT-Metro-Station-1024x640

Saba Tower

Dubai, UAE

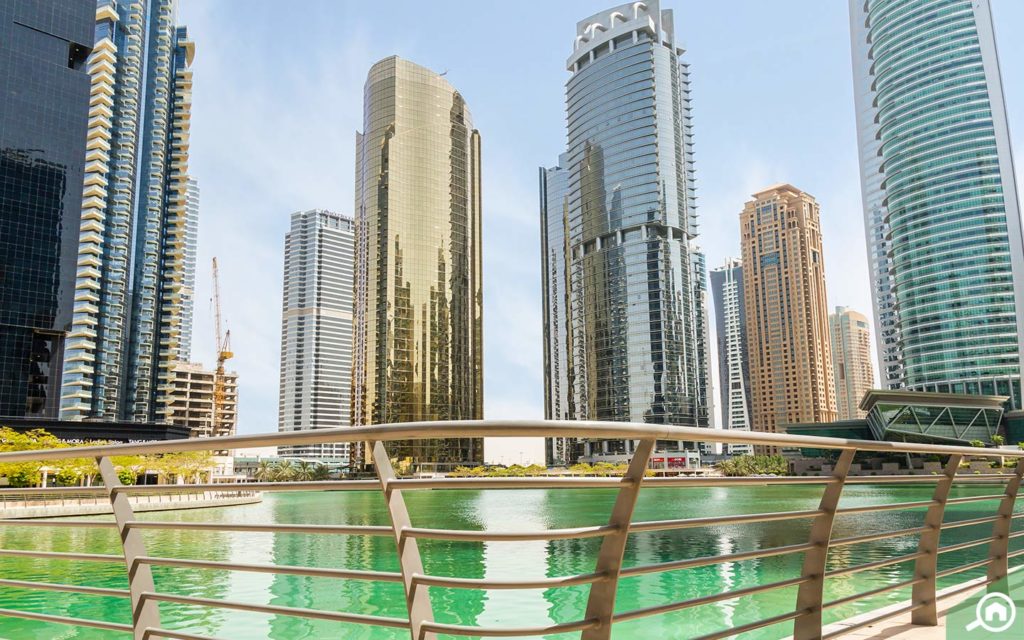
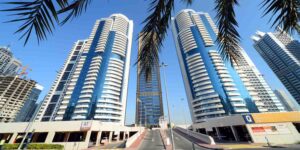
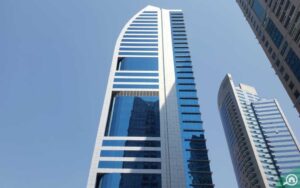

Saba Twin Towers is a prominent residential development within the Jumeirah Lake Towers district of Dubai, strategically located opposite Dubai Marina and adjacent to the Jumeirah Islands community. Comprising the identical Saba Tower 2 and Saba Tower 3, the project consists of two 36-storey towers that contribute to the evolving skyline of one of Dubai’s most established mixed-use destinations.


Together, the towers provide more than 700 freehold residential units ranging from studios and one-bedroom apartments to spacious five-bedroom penthouses. Designed to offer a comprehensive residential lifestyle, the development incorporates a range of amenities including a state-of-the-art health club, temperature-controlled swimming pool, children’s pool, rooftop café terrace, leisure areas, covered parking, high-speed elevators, and 24-hour security. Additional family-oriented services such as nursery and daycare facilities were also incorporated into the development concept.


RMJM Engineering Dubai, now part of Ted Jacob Engineering Group (TJEG), was appointed as the structural and MEP engineering consultant, delivering integrated engineering solutions for the twin residential towers.