Leith Docks Redevelopment

Location: Edinburgh, Scotland
Total Area: N/A
Capacity: 20-year development framework
Key Features: Waterfront masterplan, mixed-use regeneration, infrastructure planning

    • COMMERCIAL
23dbf8bbecad9444cc0b72b27c449e74
816cabb0645ff0a1c66ae8baa8076de8
bcedc63260fc382449b7eb53c6aa1e55
ee4537c1a8568e840e51154e953fc5c8
b9004904546f33a07adf280fcc1f6640
23dbf8bbecad9444cc0b72b27c449e74 816cabb0645ff0a1c66ae8baa8076de8 bcedc63260fc382449b7eb53c6aa1e55 ee4537c1a8568e840e51154e953fc5c8 b9004904546f33a07adf280fcc1f6640

Leith Docks Redevelopment

Edinburgh, UK

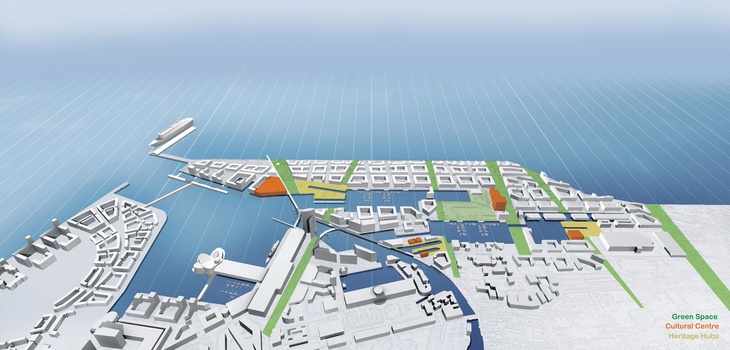
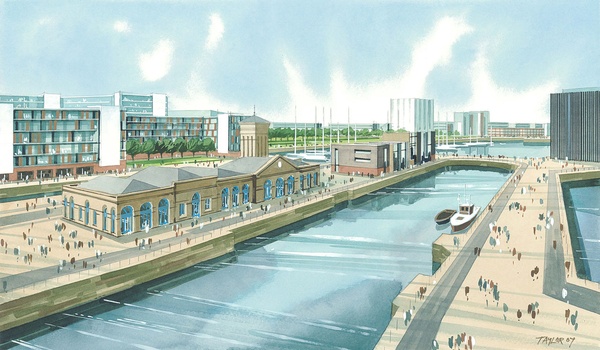
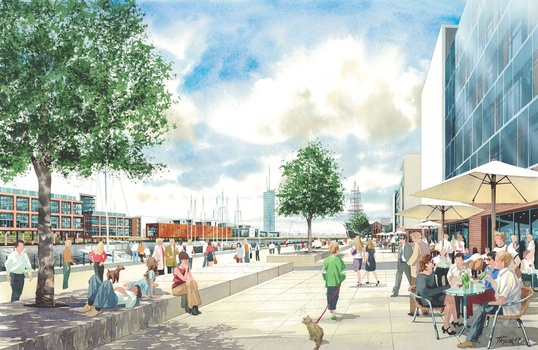
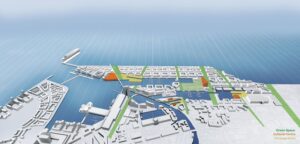
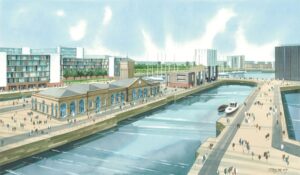
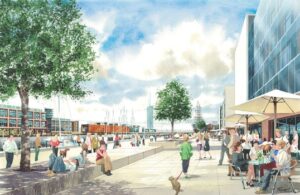

In 2004, the design team was commissioned by Forth Ports to lead the development framework for Leith Docks, establishing a long-term vision that would guide the area’s growth over the following two decades. Located on one of the UK’s most significant brownfield regeneration sites, the master plan was designed to deliver a balanced, mixed-use, and inclusive waterfront community.


Ambitious sustainability objectives were established from the outset, with the goal of transforming Leith into a world-class benchmark for sustainable urban development. Working closely with Forth Ports, the team developed achievable environmental performance targets while carefully evaluating their impact on the site’s long-term development potential and commercial viability.


As part of the sustainability strategy, the project incorporated BREEAM assessment principles to guide environmental performance, energy efficiency, and responsible urban planning. The framework established a strong foundation for future regeneration by integrating sustainable infrastructure, mixed-use development, and community-focused planning into a cohesive waterfront vision.