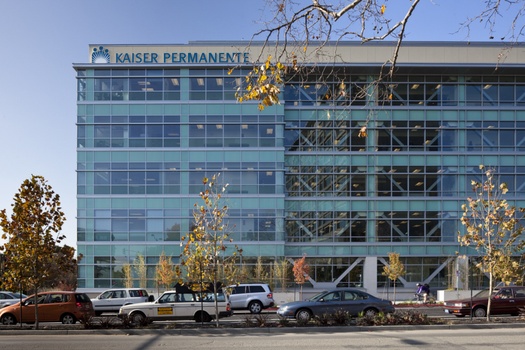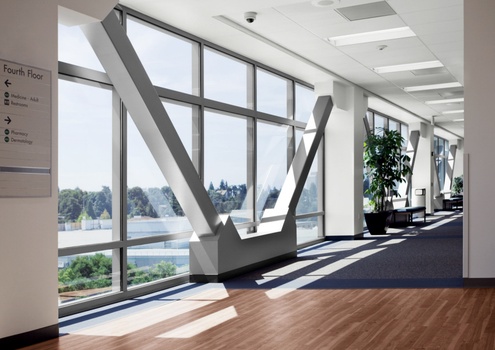
Kaiser Oakland Hospital

Location: Oakland, California, USA
Total Area: 990,000 sq ft
Capacity: 349 beds
Key Features: 13 operating rooms, hybrid & iMRI suites, outpatient center, central utility plant, 10 MW backup power

    • HEALTHCARE
bab44f572cf2052fbfc7529b2b8e7686
967743597b651af0435026e711b256a3
4847335351700f2c08e48b0c39591169
74f029e94ea08ad95728b7bd709ddbec
8b6f128f3b0708eb846c334d111bc37d
bab44f572cf2052fbfc7529b2b8e7686 967743597b651af0435026e711b256a3 4847335351700f2c08e48b0c39591169 74f029e94ea08ad95728b7bd709ddbec 8b6f128f3b0708eb846c334d111bc37d

Kaiser Oakland Hospital Replacement

Oakland, California

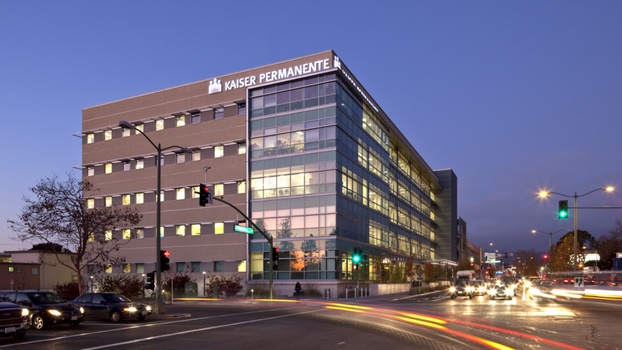
Kaiser Permanente’s flagship high-rise hospital campus provides 620,000 sq ft of inpatient care and 370,000 sq ft of outpatient services, supported by above- and below-grade parking structures. The inpatient facility includes 349 beds, 13 operating rooms including hybrid and IMRI suites, and advanced laboratory spaces, while outpatient services feature six operating rooms, MRI facilities, linear accelerators, and a cafeteria.


A new central utility plant supplies steam, heating hot water, chilled water, and 10 megawatts of backup power. The project team utilized Lean and BIM-based collaborative design processes to streamline coordination and delivery.


Designed in accordance with Green Guide for Healthcare standards, the hospital incorporates innovative mechanical and plumbing systems including heat recovery, variable air volume strategies, and high-efficiency fan configurations. These sustainable systems reduce energy consumption by 38% compared with modern hospital benchmarks and by 50% compared with older hospital facilities, while water use was reduced by 36%. Sustainable engineering strategies also maximized available utility rebates for energy conservation and operational efficiency.