
Kaiser Fontana Medical Center

Location: Ontario, California, USA
Total Area: 500,000 sq ft
Capacity: 314 beds
Key Features: Seismic-compliant design, emergency department, NICU, PICU, central utility plant
    • HEALTHCARE
2ca36cfe313e2e42433b65b8636cf684
598935d1a93b29651bb1d56d6dd1848e
449c0d70f7af82edf948d697f60e78f4
b3456fc4c24880c08ebd303083694af1
3fef16aca5c1cff22b29f8d4c1f13eee
2ca36cfe313e2e42433b65b8636cf684 598935d1a93b29651bb1d56d6dd1848e 449c0d70f7af82edf948d697f60e78f4 b3456fc4c24880c08ebd303083694af1 3fef16aca5c1cff22b29f8d4c1f13eee

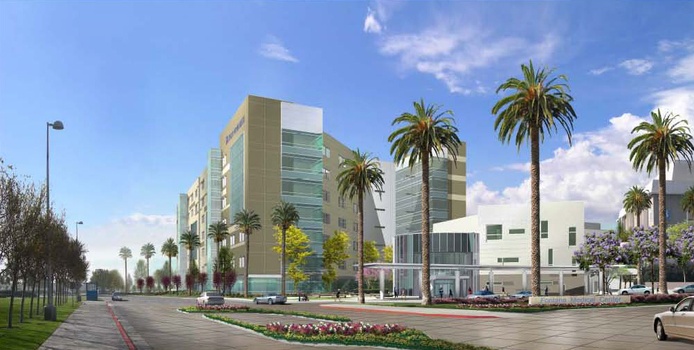
Kaiser Fontana Medical Center

Ontario, California

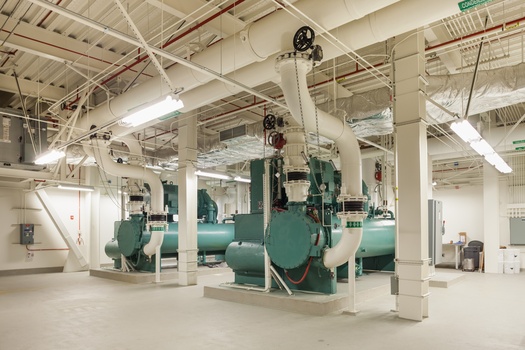
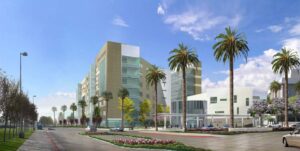
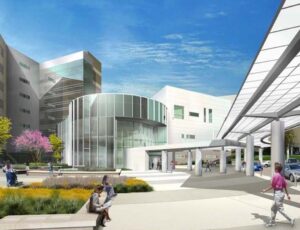
This 314-bed, 500,000 sq ft, seven-story hospital was designed to meet California’s rigorous seismic safety standards established under Senate Bill 1953, ensuring the facility remains fully operational following a major seismic event. The project includes a 23,000 sq ft central utility plant and a 50,000 sq ft support building housing medical offices, radiology services, a pharmacy, and specialty clinic space.

The hospital provides a comprehensive range of advanced healthcare services including cardiac surgery, a 51-bed emergency department, pediatric and neonatal intensive care units, inpatient dialysis, labor and delivery, pediatrics, intensive care, cardiac catheterization laboratories, and surgical departments.

To support efficient project execution, the Design-Assist delivery method was utilized in conjunction with BIM 3D modeling and coordination technology, helping ensure on-time and on-budget delivery. The development also incorporates sustainable and energy-efficient engineering solutions including high-efficiency lighting, HVAC, plumbing, and electrical systems, as well as reclaimed water systems for landscaping and cooling towers, supporting long-term operational performance and environmental responsibility.