Dubai Financial Center
Location: Dubai, UAE
Total Area: 110-acre district
Capacity: International financial center
Key Features: Commercial offices, retail, hospitality, public realm infrastructure
Location: Dubai, UAE
Total Area: 110-acre district
Capacity: International financial center
Key Features: Commercial offices, retail, hospitality, public realm infrastructure
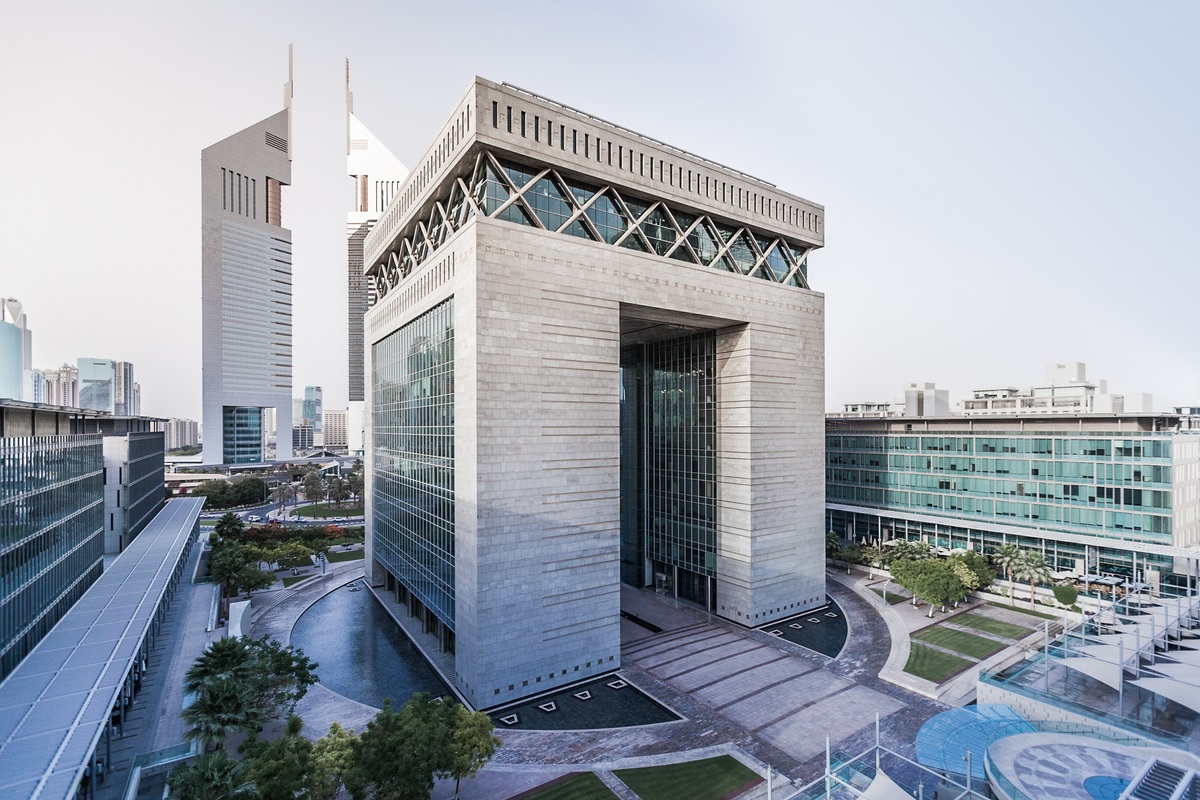
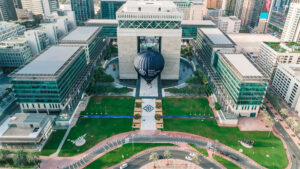
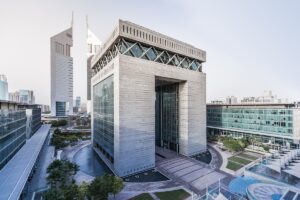
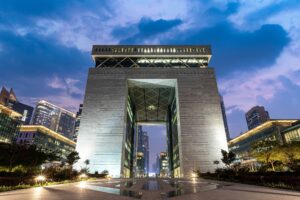

The Dubai International Financial Centre (DIFC) was developed by the Government of Dubai as a world-class regional financial hub serving the UAE and the broader international market. Established on a 110-acre site, the master plan was conceived as a series of interconnected districts, each with its own distinct character, anchored by the iconic Gate Building framing views toward the Dubai World Trade Centre.
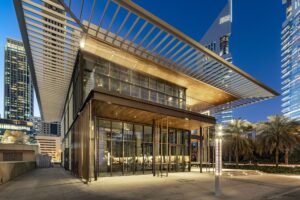
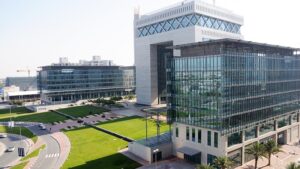
TJEG was commissioned to design the six Gate Precinct buildings, creating a transparent and elegant architectural backdrop to the Gate Building while supporting a highly integrated mixed-use urban environment. The development promotes seamless pedestrian movement between buildings within a controlled environment linked to landscaped plazas, cafés, restaurants, and outdoor terraces.
The precinct buildings provide flexible office environments with views toward the landscaped plaza, Emirates Towers, and surrounding DIFC developments, supporting a vibrant and connected financial district. Full-height glass façades combined with granite finishes and architectural shading elements establish a contemporary commercial identity while enhancing environmental performance and reinforcing DIFC’s role as one of Dubai’s premier business destinations.