
Davis Medical Center
Location: Sacramento, California, USA
Total Area: N/A
Capacity: N/A
Key Features: 13-story medical tower, interstitial floors, advanced healthcare infrastructure
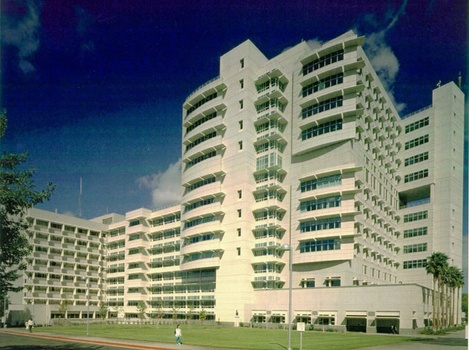
Location: Sacramento, California, USA
Total Area: N/A
Capacity: N/A
Key Features: 13-story medical tower, interstitial floors, advanced healthcare infrastructure
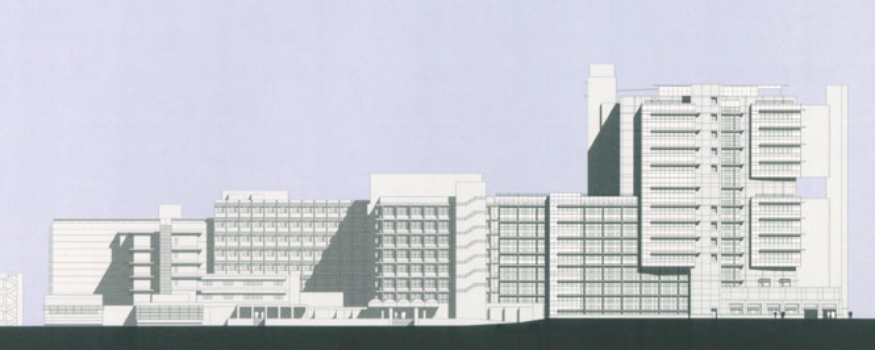
U.C. Davis Tower II is a thirteen-story state-of-the-art medical facility designed to expand advanced inpatient and specialty healthcare services for the campus. The structure includes two interstitial floors dedicated to housing major mechanical systems and infrastructure, supporting efficient maintenance access and long-term operational flexibility for the hospital environment.
The development features a nine-story, 220,000 sq ft nursing tower accommodating 105 patient beds positioned above a two-story, 60,000 sq ft base building containing critical diagnostic and support services. The facility was designed to support complex medical procedures and specialized patient care through the inclusion of a bone marrow transplant unit, isolation rooms, advanced radiology services, and expanded distribution and receiving areas.
The project integrates sophisticated healthcare planning and engineering systems to enhance patient safety, operational efficiency, and long-term adaptability while supporting the demanding infrastructure requirements of a modern tertiary care medical center. The facility reflects a commitment to high-performance healthcare design focused on reliability, flexibility, and quality patient care environments.