Aloft Hotel

Location: Abu Dhabi, UAE
Total Area: 65,000 m²
Capacity: Hotel development
Key Features: Structural, civil and MEP design, site supervision, design-to-handover delivery
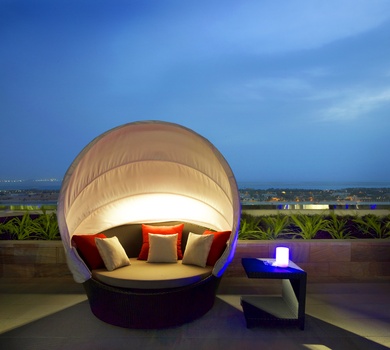
    • COMMERCIAL
326f3a1fb76dc3c46ead1b34a10e116f
66add7cf80d54a36048e64f26bf9932f
7669b26c2d8cb298231fc29d43c7f03a
17e46485204caa25783d4350dc7b286f
11b3ce6f7a3b2222f460ab01be76b264
e115ee2f5b5f0682358ba24d9925c4f8
326f3a1fb76dc3c46ead1b34a10e116f 66add7cf80d54a36048e64f26bf9932f 7669b26c2d8cb298231fc29d43c7f03a 17e46485204caa25783d4350dc7b286f 11b3ce6f7a3b2222f460ab01be76b264 e115ee2f5b5f0682358ba24d9925c4f8

Aloft Hotel

Abu Dhabi, UAE

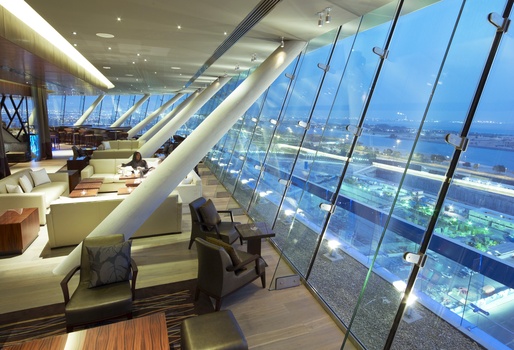
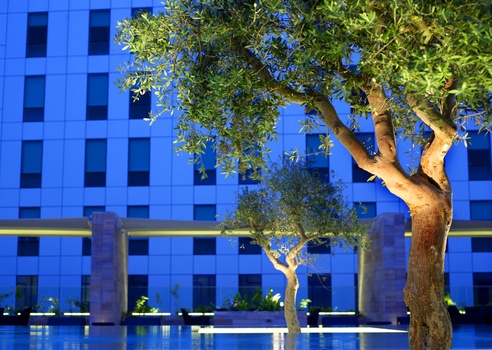
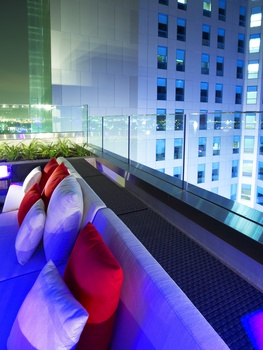
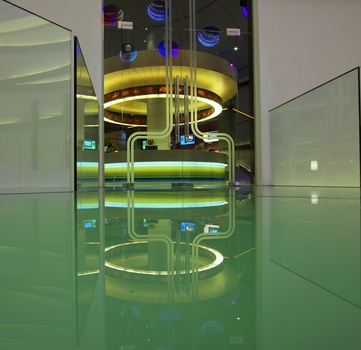
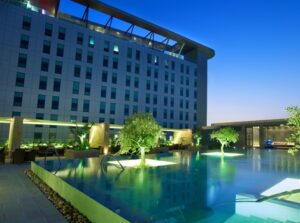
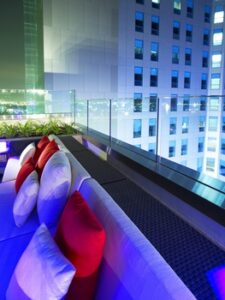
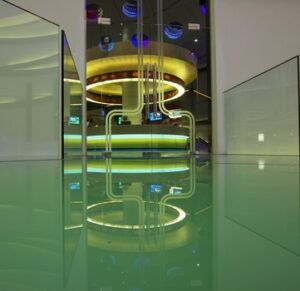
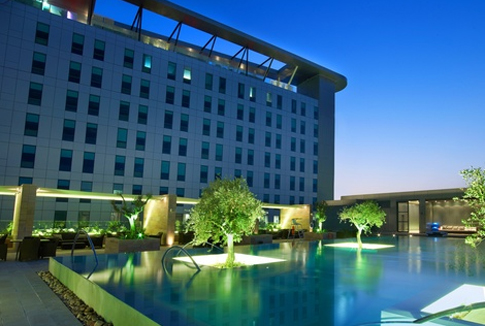
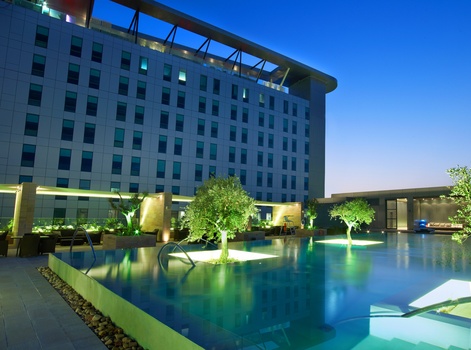
Abu Dhabi’s Aloft Hotel is the first of Abu Dhabi National Exhibition Centre (ADNEC)’s on-site hotels to open, and creates something new for Abu Dhabi. The 65,000 m2 hotel, which will be the second largest in Abu Dhabi, has been delivered on an incredibly tight schedule since work began on the project in March 2008.

With its urban influenced design, the 16-storey, 408-key hotel sits on top of the concourse and is linked directly to the Abu Dhabi National Exhibition Centre, a key part of the Capital Centre mixed-use development.