Al Gurg Tower 3

Location: Dubai, UAE
Total Area: 50,000 m²
Capacity: Mixed-use tower
Key Features: Dubai Creek waterfront location, commercial and residential components
    • MIXED-USE
aa6cdb064253b8da862307de3dac385f
afe84670f0885b397385b20300233a3c
2fea44a39d2b9144a289706e538ee7ff
42d76fcf9280b2b510d0dc30b21db3ec
b90751fec5507ef11af3e3e51576c238
aa6cdb064253b8da862307de3dac385f afe84670f0885b397385b20300233a3c 2fea44a39d2b9144a289706e538ee7ff 42d76fcf9280b2b510d0dc30b21db3ec b90751fec5507ef11af3e3e51576c238

Al Gurg Tower 3

Dubai, UAE

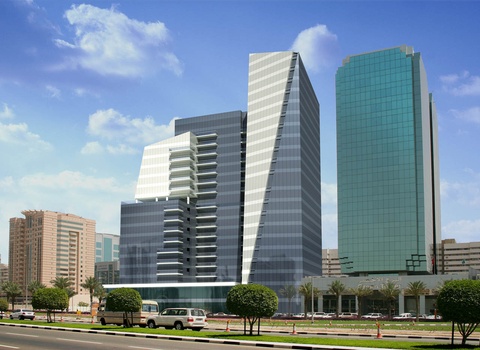
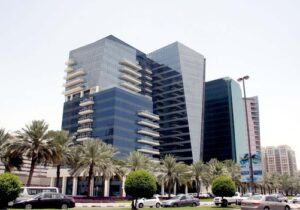
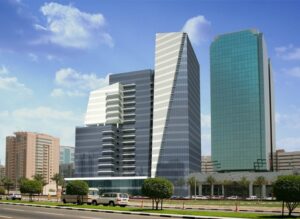

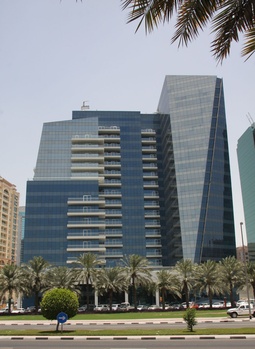
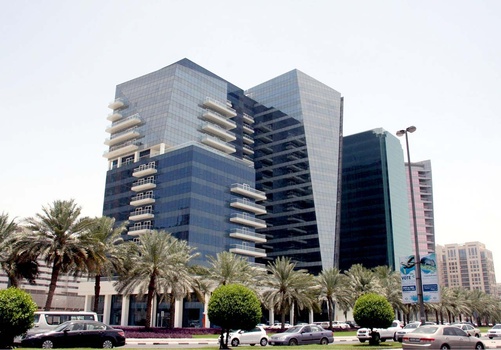
Al Gurg Tower 3 is a premium mixed-use development strategically located along Dubai Creek, where the city’s contemporary skyline meets the historic waterfront lined with traditional wooden dhows. Comprising approximately 50,000 m² of built-up area, the development combines high-quality office and residential spaces within an elegant architectural composition.


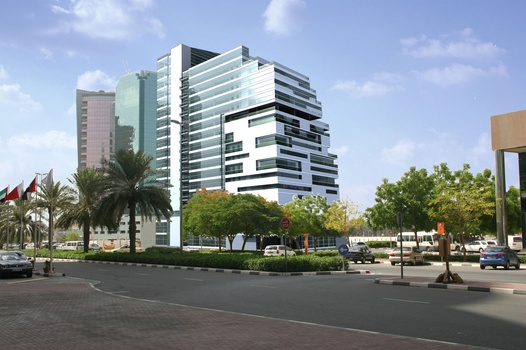
The office tower features a distinctive curved glass façade designed to maximize panoramic views across Dubai Creek while providing 18 floors of Grade A office accommodation. Adjacent to the office component, the residential tower presents a dynamic façade of carefully balanced solid and glazed elements that complements the modern character of the development.


The residential offering includes spacious two, three, and four-bedroom apartments, as well as an exclusive penthouse featuring a private rooftop pool. All residences are oriented to take advantage of spectacular views of Dubai Creek and the city skyline. Together, the development creates a sophisticated waterfront destination that seamlessly integrates commercial and residential living.