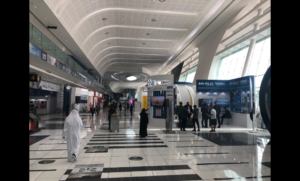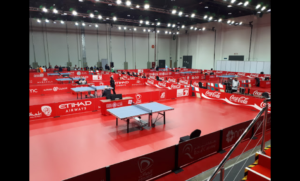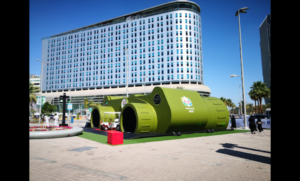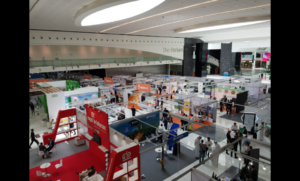
Abu Dhabi Exhibition Center
Location: Abu Dhabi, UAE
Total Area: 900,000 m² GFA
Capacity: Mixed-use development
Key Features: Hotels, offices, residential buildings, exhibition district expansion
Location: Abu Dhabi, UAE
Total Area: 900,000 m² GFA
Capacity: Mixed-use development
Key Features: Hotels, offices, residential buildings, exhibition district expansion
ADNEC Phase 4 is a major mixed-use development within Abu Dhabi’s National Exhibition Centre district, comprising hotel, office, and residential components across a 150,000 m² site. With an overall gross floor area of approximately 900,000 m², the project forms part of the continued expansion of ADNEC as a premier business, exhibition, hospitality, and urban destination.
TJEG was responsible for the comprehensive design of all sitewide utility infrastructure required to support the development. The scope included high- and low-voltage power distribution, telecommunications, stormwater drainage, irrigation, potable water, district cooling, foul sewer, and gas systems. These utilities were planned and coordinated to serve the varied operational needs of the hotels, offices, residential buildings, public spaces, and supporting facilities.
In addition to utility design, TJEG managed coordination with local authorities and secured the required approvals for the infrastructure works. The team also provided on-site construction supervision, helping ensure that the utility networks were delivered in accordance with project requirements, authority standards, and long-term operational needs.