Kaiser Stockton Medical Center

Location: Stockton, California, USA
Total Area: 212,000 sq ft
Capacity: N/A
Key Features: Medical office building, ancillary facilities, central utility plant, healthcare campus
    • HEALTHCARE
ae5a5820d7961df93c407b8b7872e830
d04639222c265c5e7f30263c45e64cd0
fe1ee3a620df0e8429c54c0d7c154f39
ae5a5820d7961df93c407b8b7872e830 d04639222c265c5e7f30263c45e64cd0 fe1ee3a620df0e8429c54c0d7c154f39

Kaiser Stockton Medical Center

Stockton, California

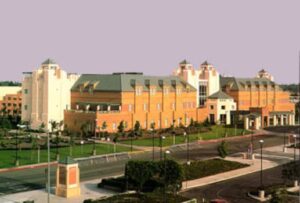
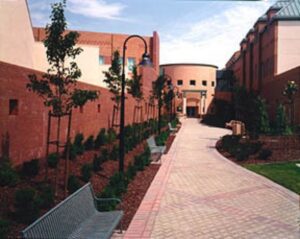

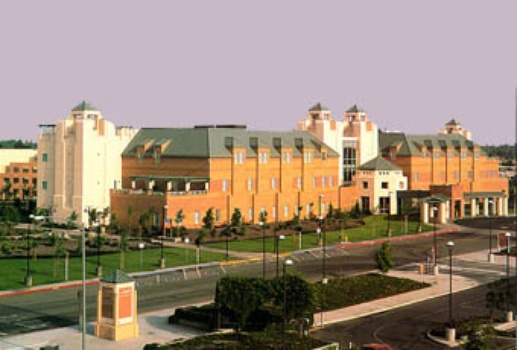
The first phase of this projected $100 million healthcare campus included the construction of a 140,000 sq ft medical office building, a 62,000 sq ft ancillary services building, and a 10,000 sq ft central utility plant on a 26-acre site. The development was planned to create a modern, integrated outpatient healthcare environment capable of supporting long-term community growth and expanding medical services.


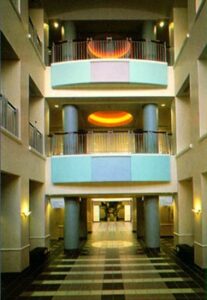
The medical office building accommodates approximately 70 physicians and provides a broad range of specialty healthcare services including adult medicine, pediatrics, obstetrics and gynecology, urology, dermatology, endocrinology, infectious diseases, nephrology, cardiology, rheumatology, neurology, ophthalmology, optometry, physical therapy, general surgery, and pharmacy services.


Supporting outpatient procedures and diagnostics, the ancillary building includes five surgery suites, patient recovery rooms, radiology facilities, and laboratory services. The campus was designed to enhance operational efficiency, patient accessibility, and coordinated care delivery while providing flexible infrastructure capable of supporting future medical and technological advancements within a high-performance healthcare environment.