Mills Peninsula Hospital

Location: Burlingame, California, USA
Total Area: 640,000 sq ft
Capacity: 311 beds
Key Features: Emergency department, operating suites, family birth center, 100% OA HVAC
    • HEALTHCARE
mills-1
mills-2
93219c7ec93f4240ea1562b9f9416204
8d95213e1d30e411389f7a52f0dbbd99
4a3bf91c46e0e69c7683298500df2d49
mills-3
mills
mills-1 mills-2 93219c7ec93f4240ea1562b9f9416204 8d95213e1d30e411389f7a52f0dbbd99 4a3bf91c46e0e69c7683298500df2d49 mills-3 mills

Mills Peninsula Hospital Replacement

Burlingame, California

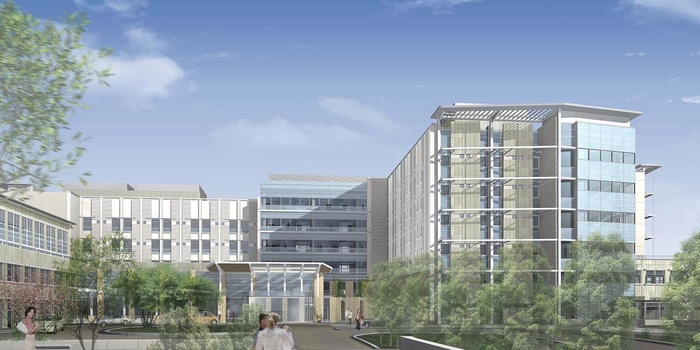
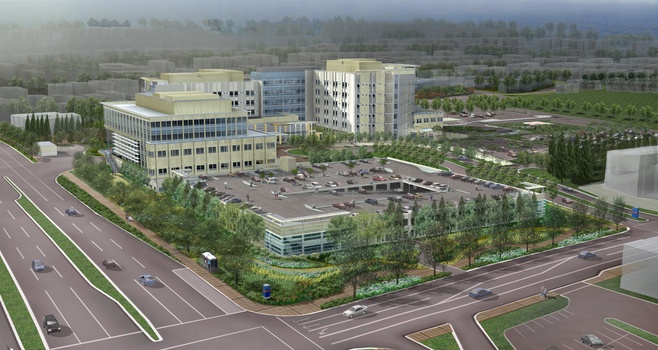
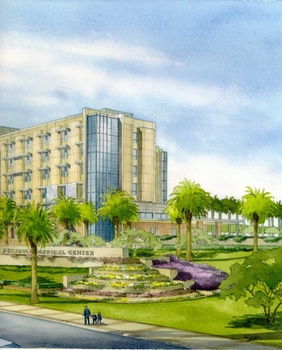
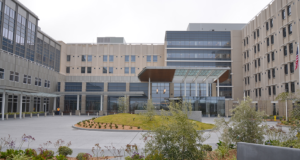
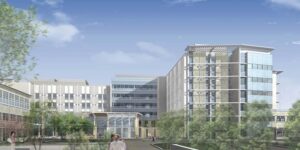
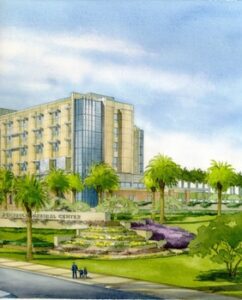

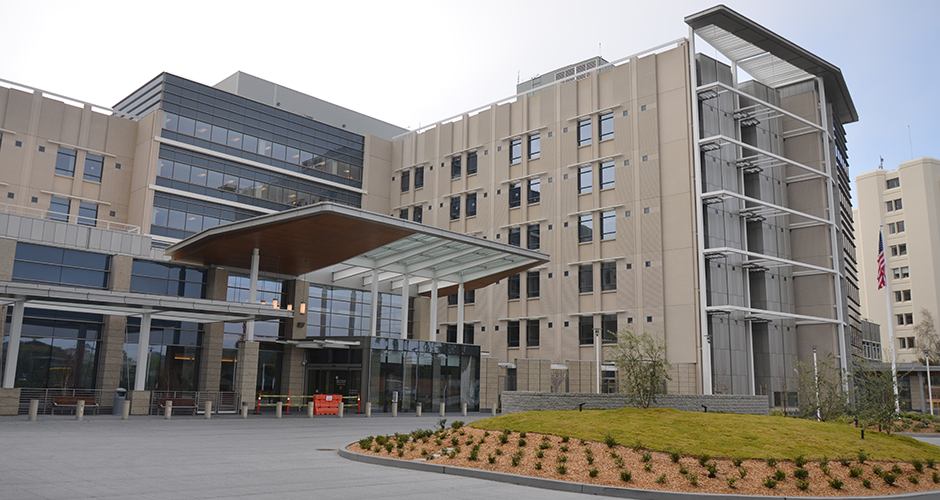
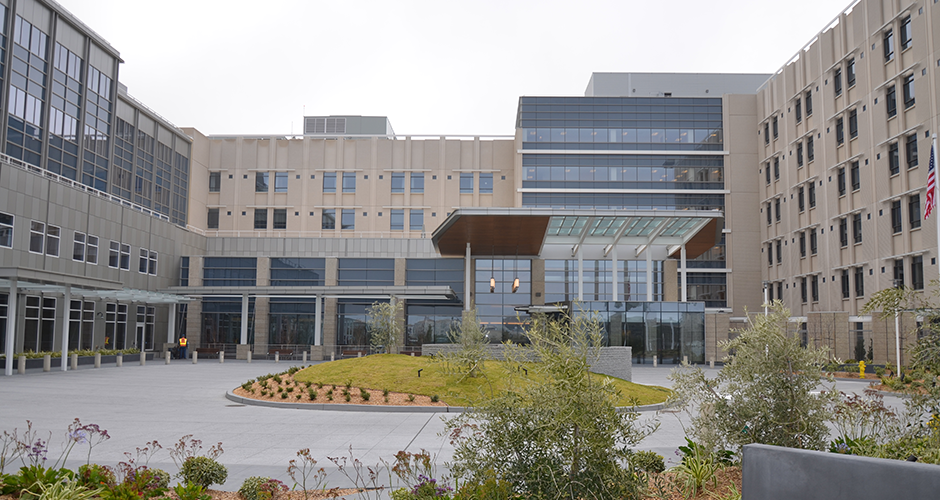
The new seven-story, 311-bed Mills-Peninsula Hospital replaces the existing facility in its entirety and is designed as a modern integrated healthcare campus consisting of a 460,000 sq. ft. hospital and an adjacent 180,000 sq. ft. professional office building. The facility provides a comprehensive range of healthcare services including an Emergency Department, operating suites, 24-hour pharmacy, acute and critical care units, Family Birth Center, skilled nursing facility, behavioral health, diagnostic and treatment services, cafeteria kitchen, administrative offices, and general support services.


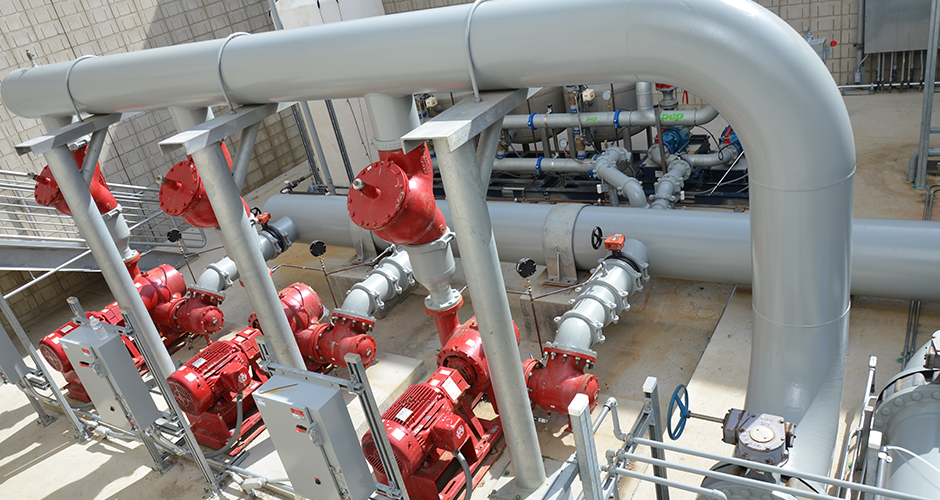
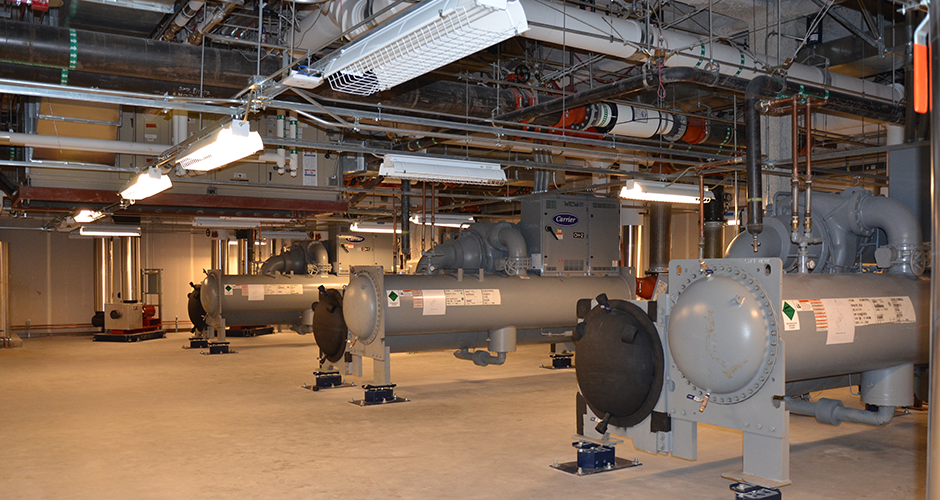
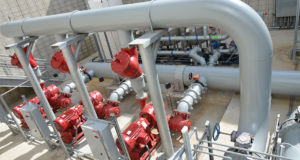
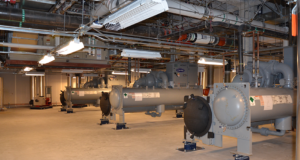
Designed to support advanced patient care and operational efficiency, the hospital utilizes a 100% outside air HVAC system with heat recovery to maintain proper pressurization, cooling, and superior indoor air quality throughout the campus. Electrical power is supplied by PG&E at 12KV to the main switchgear located within the Central Utility Plant, with distribution to substations across the site. Emergency power is provided by three 2100 KW generators, ensuring uninterrupted operation of critical healthcare systems and essential hospital services during utility outages or emergency conditions.