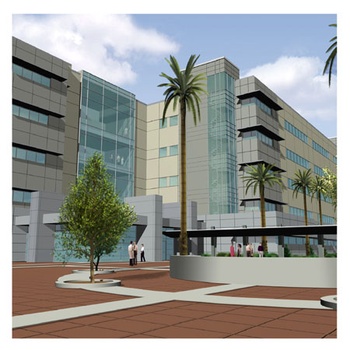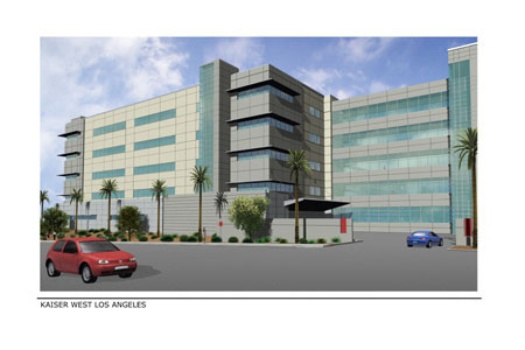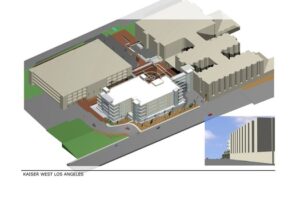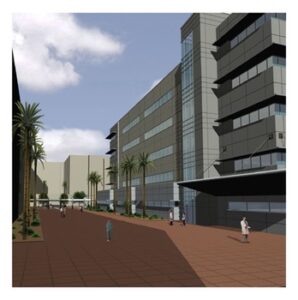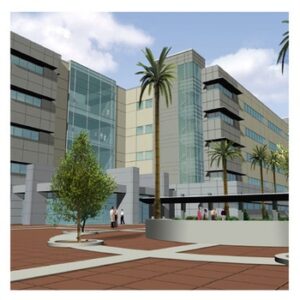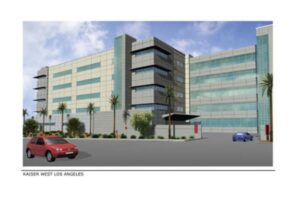
Kaiser West Los Angeles

Location: Los Angeles, California, USA
Total Area: 238,000 sq ft
Capacity: N/A
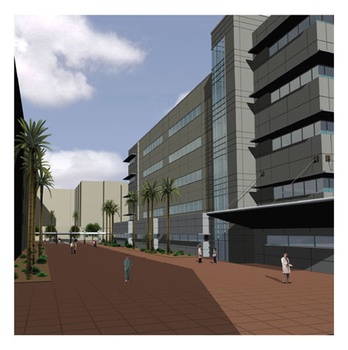
Key Features: Five-story tower addition, campus expansion, healthcare support services
    • HEALTHCARE
fc32a76963938375aaf039623cb1d951
b9ed8c4050507d165074a55f2964993d
0fea6d39b24ef5792faf2c909ac254b5
6f3e60a8cb93d5119c4f65011cd29225
fc32a76963938375aaf039623cb1d951 b9ed8c4050507d165074a55f2964993d 0fea6d39b24ef5792faf2c909ac254b5 6f3e60a8cb93d5119c4f65011cd29225

Kaiser West Los Angeles

Los Angeles, California

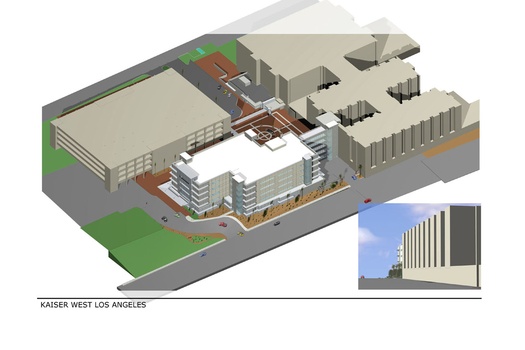
This project consists of a new 180,000 sq. ft. West Wing addition to the existing campus, expanding the hospital’s capacity for advanced inpatient and emergency care services. The expansion includes a new 38,000 sq. ft. Emergency Department, five full operating suites, a 6,500 sq. ft. 24-hour pharmacy, acute care and perinatal services, NICU, Labor & Delivery, and 106 Med/Surg, Telemetry, and DOU patient beds.


The facility is designed to provide comprehensive acute inpatient care, supporting advanced medical treatment and critical healthcare services in a modern patient-focused environment. To enhance indoor air quality, patient comfort, and infection control, the hospital utilizes a 100% outside air HVAC system with heat recovery, delivering energy-efficient operation while maintaining proper pressurization and ventilation throughout the facility.