Republic of Iraq General Hospitals

Location: Multiple Locations, Iraq
Total Area: 160,000–270,000 sq ft
Capacity: 200–400 beds
Key Features: Multi-specialty hospitals, diagnostics, rehabilitation, 100% OA HVAC, heat recovery
    • HEALTHCARE
9cb945b2327667a2551c694293fca4d1
cc9f39edbfb8752bc961b9947a27a0b5
161cb3b8c21c65799d7d4ee8779f43d9
640a8a4a4113045a20f091fef880fb4f
8ad5a40fe587d9dbf14c1c9e2dee9e00
9cb945b2327667a2551c694293fca4d1 cc9f39edbfb8752bc961b9947a27a0b5 161cb3b8c21c65799d7d4ee8779f43d9 640a8a4a4113045a20f091fef880fb4f 8ad5a40fe587d9dbf14c1c9e2dee9e00

Republic of Iraq - General Hospitals

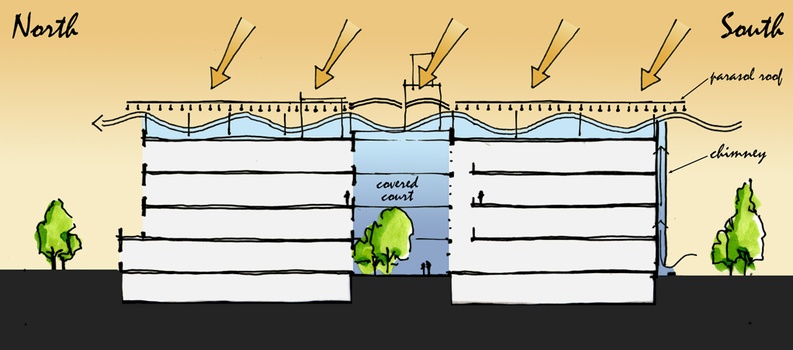
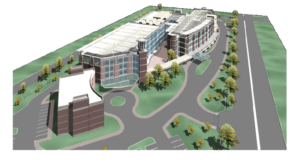
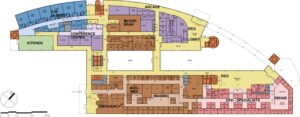
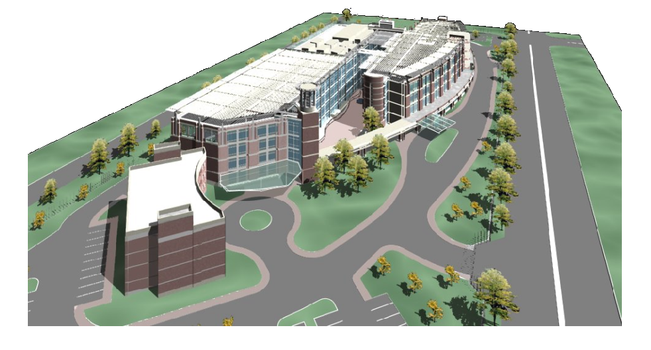
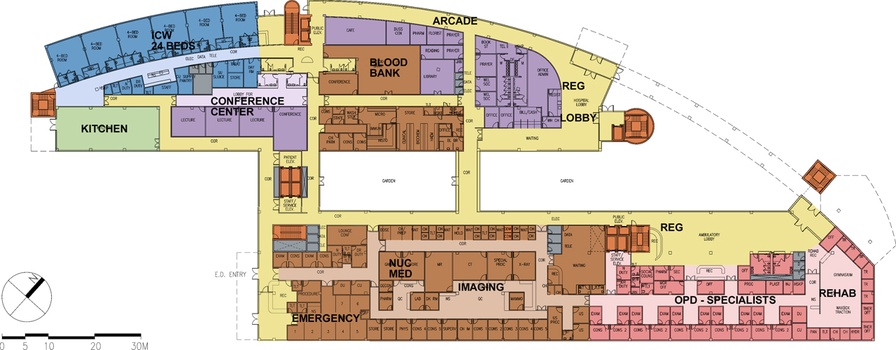
The hospital developments were designed with a strong focus on creating efficient, patient-centered healthcare environments that enhance wayfinding, operational performance, staff effectiveness, and a modern market-focused image. Each facility is organized into key functional components including a multi-specialty outpatient medical center, high-technology diagnostic and treatment center, critical care wing, intermediate care wing, rehabilitation and medical inn, and staff residences. This planning approach improves patient flow, staff coordination, and overall healthcare delivery while supporting future expansion and long-term operational flexibility.


The hospitals located in Wasit, Tamim, and Salah Al Dein each accommodate 260 beds within 183,000 sq. ft. facilities. The larger Babylon hospital encompasses 270,000 sq. ft. and provides 400 patient beds, while the Karkh facility spans 160,000 sq. ft. with capacity for 200 beds. Each development was designed to support advanced healthcare services and regional medical needs through modern infrastructure and integrated clinical planning. The hospitals’ HVAC systems utilize 100% outside air with heat recovery to support superior indoor air quality, infection control, and energy-efficient healthcare operations.