TNI Commercial Tower

Location: Abu Dhabi, UAE
Total Area: N/A
Capacity: Commercial office tower
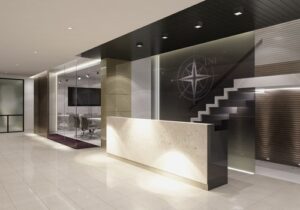
Key Features: Banking and investment headquarters, premium office space
    • COMMERCIAL
d32f5b59df37769838531550183ce8d7
6fbf53fca718a21742c9c34ea4e2d501
8f6c69e27b2777571f5a539c5d116f06
0f821fdcfbdfb0605e50e5f2546438df
df84c09338840da015ba6c22c3b7d131
3f381161278b6f065d774b8d8c082b2a
d32f5b59df37769838531550183ce8d7 6fbf53fca718a21742c9c34ea4e2d501 8f6c69e27b2777571f5a539c5d116f06 0f821fdcfbdfb0605e50e5f2546438df df84c09338840da015ba6c22c3b7d131 3f381161278b6f065d774b8d8c082b2a

TNI Commercial Tower

Abu Dhabi, UAE

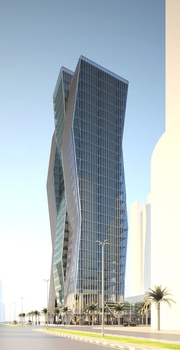
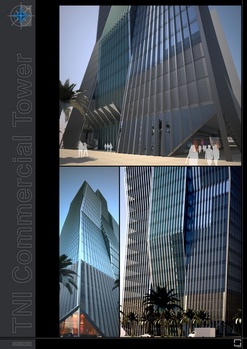
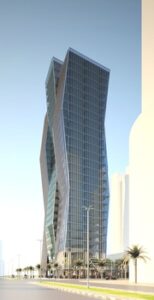
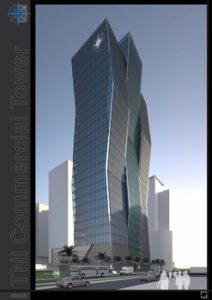
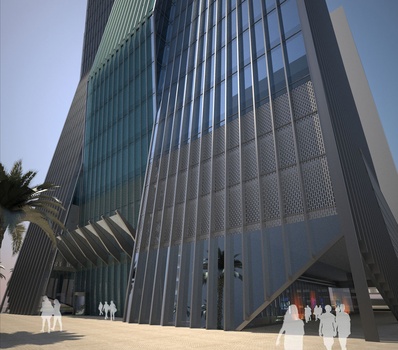
The TNI (The National Investor) Commercial Tower was designed to reflect the stature and corporate identity of the regionally based investment and banking group. Located on a prominent corner site within the RMJM-designed Abu Dhabi National Exhibition Center (ADNEC) master plan, the tower contributes a distinctive architectural presence to one of Abu Dhabi’s premier commercial destinations.


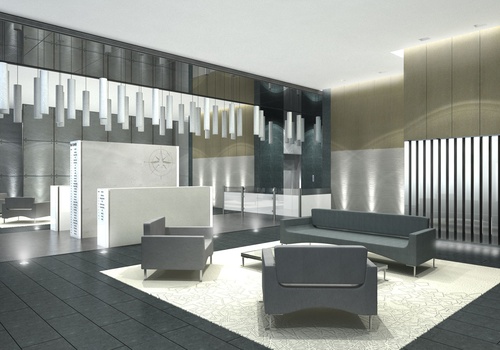
The articulated design showcases RMJM’s innovative architectural approach, with the tower appearing as three separate interconnected components featuring dynamic, sculpted forms. This configuration maximizes the gross floor area while creating a visually striking and efficient commercial development. The project comprises approximately 28,400 m² of premium office and retail space designed to support high-end business operations within a contemporary mixed-use environment.


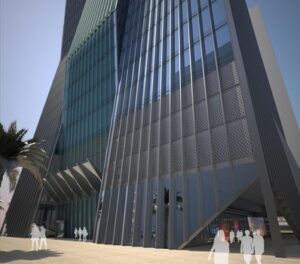
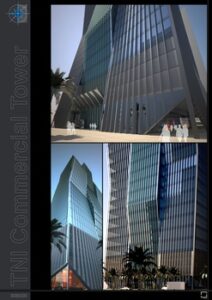

The building incorporates a conventional curtain wall façade enhanced by a series of vertical shading elements extending the full height of the tower. These architectural fins create depth, layering, and articulation across the façade while significantly reducing solar heat gain and improving environmental performance. The result is a high-profile commercial tower that combines architectural expression with sustainable and energy-efficient design strategies.