Emirates Golf Club, Clubhouse
Location: N/A
Total Area: N/A
Capacity: Corporate headquarters
Key Features: Financial institution headquarters, commercial office facilities
Location: N/A
Total Area: N/A
Capacity: Corporate headquarters
Key Features: Financial institution headquarters, commercial office facilities
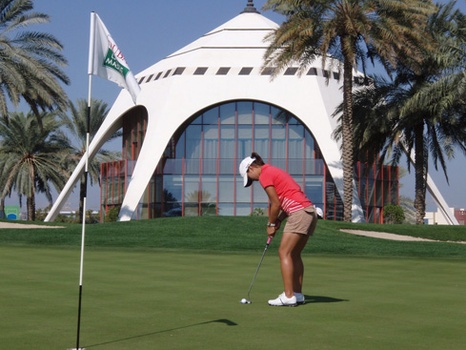
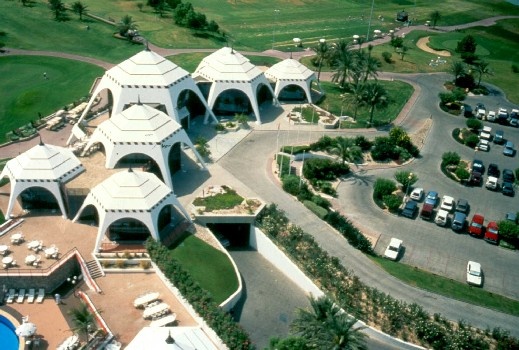
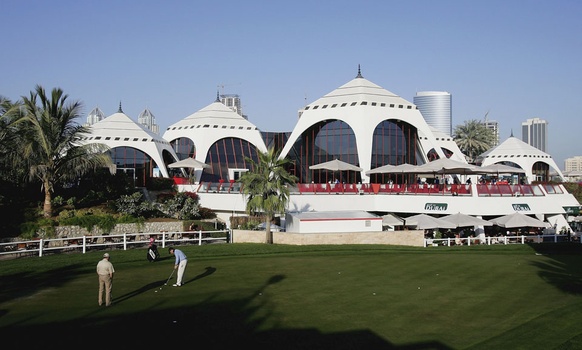
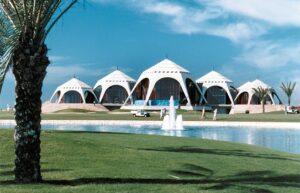
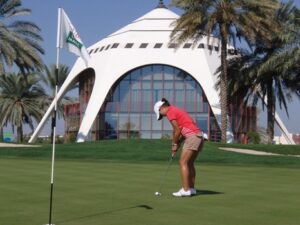
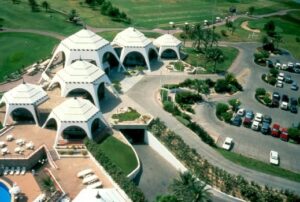
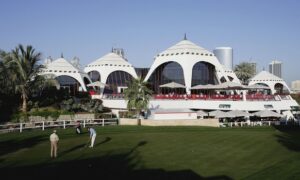

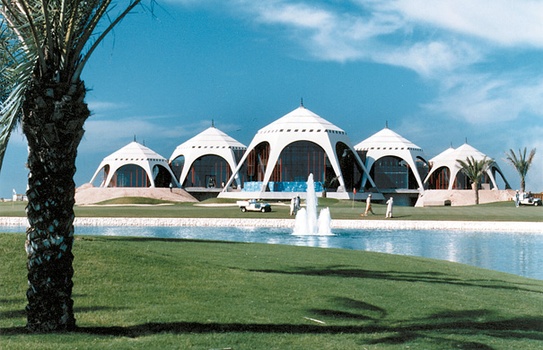
Structural and building services engineering were provided for seven independent yet interconnected hexagonal tent structures forming the clubhouse, together with the adjacent outdoor swimming pool facilities. The scope also included the design of all vehicular roads, pedestrian pathways, hardscape areas, and pedestrian and light vehicular bridges throughout the development.
Additional services were provided for the golf course expansion, which introduced a further 18 holes together with the design and construction supervision of irrigation lakes, pump houses, decorative saline water lakes, fountains, and water supply systems. The project also incorporated electrical distribution infrastructure, including practice range floodlighting designed to support night operations and enhanced user experience.
The development further included numerous on-course utility and support buildings such as maintenance facilities, nurseries, cart storage areas, and rest stations. The integrated engineering approach supported both the operational efficiency and landscape character of the golf course while enhancing the overall recreational and visitor experience.